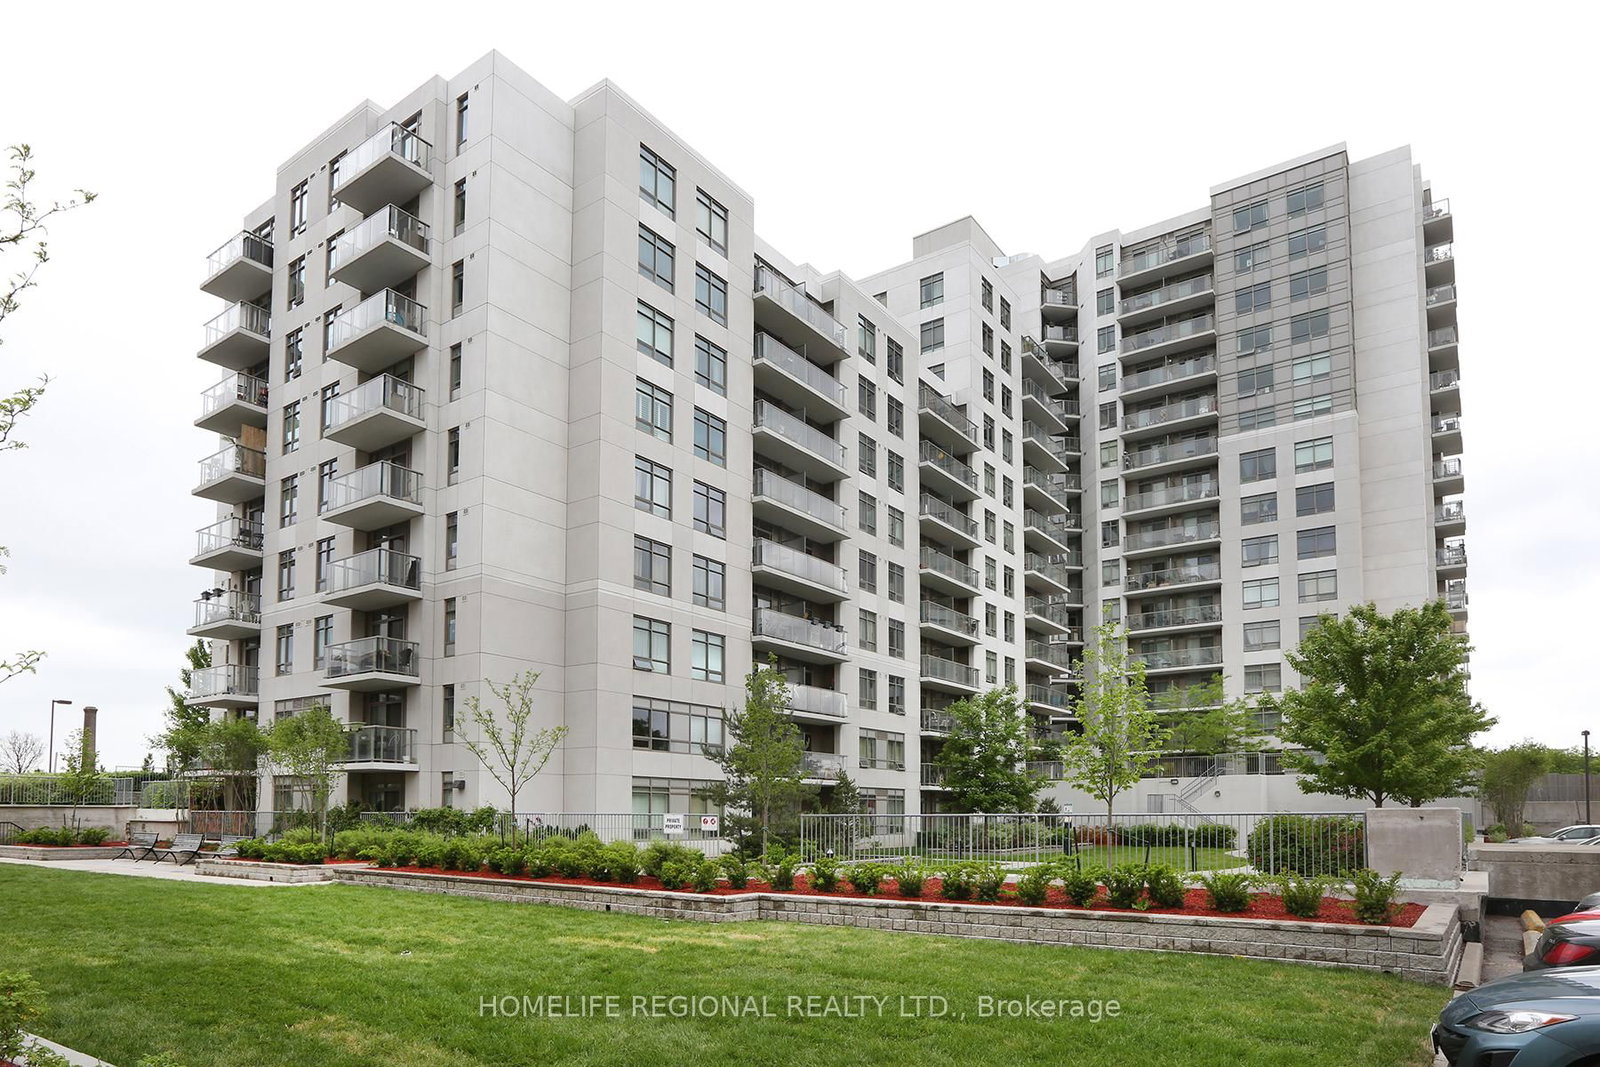
<-- style PDP --> 312-2300 St Claire Avenue, Toronto - Condo Apt for lease for $2,150
  • new
  • for lease

312-2300 St Claire Avenue

Toronto, Ontario, M6N 0B3 - Junction Area

$2,150

  • Neighbourhood

    Junction Area

  • Major Intersection

    St.Clair & Runnymede

  • Listed Since: 8 day(s)

  • Last update: 1 day(s) ago

Overview

  • Property Type

    Condo Apt, Apartment

  • Bedrooms

    1 + 1

  • Bathrooms

    1

  • Square Feet

    600-699

  • Exposure

    North

  • Total Parking

    n/a

  • Locker

    None

  • Furnished

    No

  • Balcony

    Open

Property Description

Property description for 312-2300 St Claire Avenue, Toronto

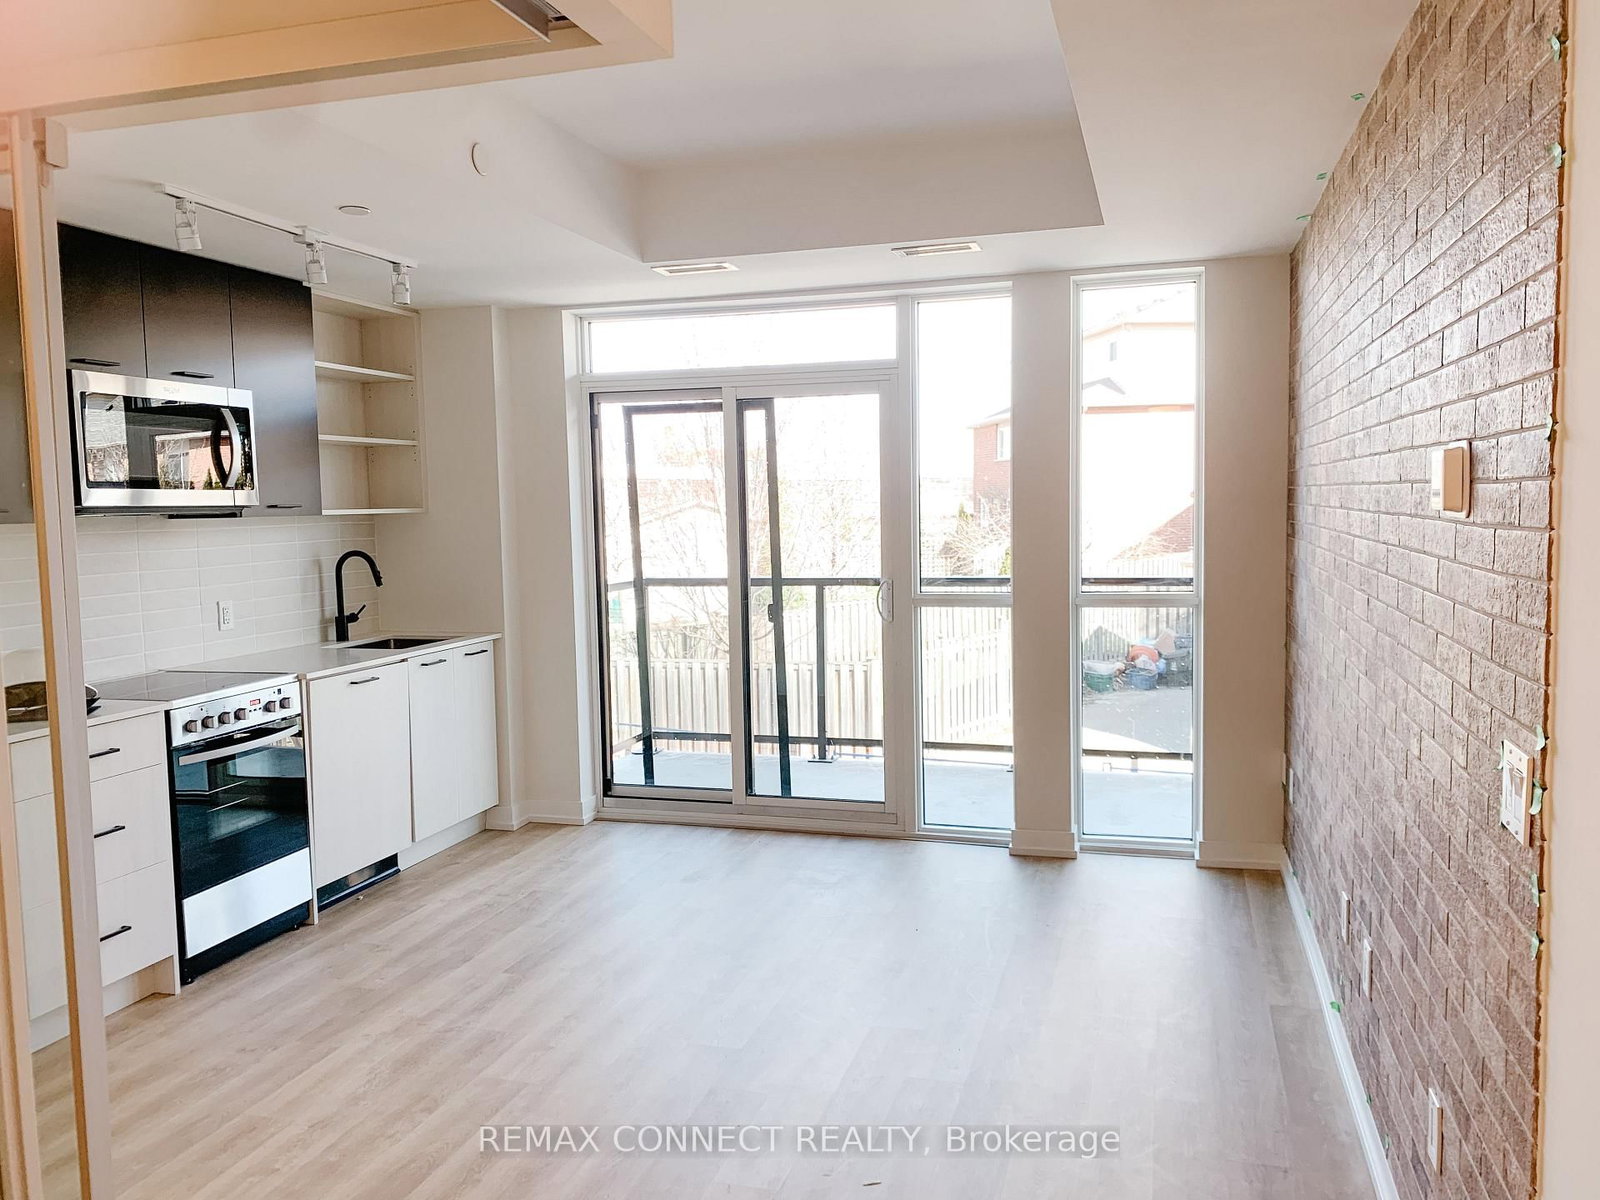
Welcome to this spacious and thoughtfully redesigned condo in one of St. Clair West's most convenient boutique buildings. Originally a 1-bedroom plus den, this suite has been converted into an oversized 1-bedroom, creating an expansive open-concept living and dining area that's perfect for entertaining, working from home, or simply enjoying the extra space. The functional layout offers a bright, airy feel that's rarely found in similar units. Residents enjoy fantastic building amenities, including a fully equipped gym, rooftop garden and terrace, meeting room, bike storage, and visitor parking. Located with the TTC right at your doorstep, commuting anywhere in the city is effortless. The Stockyards District is just a short walk away, offering Walmart, grocery stores, cafés, restaurants, shops, and everyday essentials all within minutes. Whether you're looking for convenience, transit access, or a vibrant neighbourhood with everything close by, this is an exceptional place to call home.

Listed by REAL BROKER ONTARIO LTD.

  • MLS #

    W13577854

  • Sq. Ft

    600-699

  • Sq. Ft. Source

    MLS

  • Year Built

    Available Upon Request

  • Basement

    None

  • View

    n/a

  • Garage

    None

  • Parking Type

    None

  • Locker

    None

  • Pets Permitted

    Yes-with Restrictions

  • Exterior

    Brick

  • Fireplace

    N

  • Security

    n/a

  • Elevator

    n/a

  • Laundry Level

    n/a

  • Building Amenities

    Bike Storage,Concierge,Gym,Party/Meeting Room,Rooftop Deck/Garden,Visitor Parking

  • Maintenance Fee Includes

    n/a

  • Property Management

    Duka Property Management

  • Heat

    Forced Air

  • A/C

    Central Air

  • Water

    n/a

  • Water Supply

    n/a

  • Central Vac

    N

  • Cert Level

    n/a

  • Energy Cert

    n/a

  • Kitchen

    7.26 x 3.52 ft Main level

    Open Concept, Stainless Steel Appl

  • Dining

    7.26 x 3.52 ft Main level

    Combined W/Living, Laminate

  • Living

    7.26 x 3.52 ft Main level

    Combined W/Dining, W/O To Balcony

  • Br

    3.59 x 2.72 ft Main level

    Closet, Window, Laminate

  • MLS #

    W13577854

  • Sq. Ft

    600-699

  • Sq. Ft. Source

    MLS

  • Year Built

    Available Upon Request

  • Basement

    None

  • View

    n/a

  • Garage

    None

  • Parking Type

    None

  • Locker

    None

  • Pets Permitted

    Yes-with Restrictions

  • Exterior

    Brick

  • Fireplace

    N

  • Security

    n/a

  • Elevator

    n/a

  • Laundry Level

    n/a

  • Building Amenities

    Bike Storage,Concierge,Gym,Party/Meeting Room,Rooftop Deck/Garden,Visitor Parking

  • Maintenance Fee Includes

    n/a

  • Property Management

    Duka Property Management

  • Heat

    Forced Air

  • A/C

    Central Air

  • Water

    n/a

  • Water Supply

    n/a

  • Central Vac

    N

  • Cert Level

    n/a

  • Energy Cert

    n/a

  • Kitchen

    7.26 x 3.52 ft Main level

    Open Concept, Stainless Steel Appl

  • Dining

    7.26 x 3.52 ft Main level

    Combined W/Living, Laminate

  • Living

    7.26 x 3.52 ft Main level

    Combined W/Dining, W/O To Balcony

  • Br

    3.59 x 2.72 ft Main level

    Closet, Window, Laminate

Thinking of Selling?

Find Out Your Home’s Value in Today’s Market!

No Email or Signup is required to view your home estimate.

estimate your home value

Contact Manoj Kukreja

Sales Representative,
Century 21 People’s Choice Realty Inc.,
Brokerage
(647) 576 - 2100

Manoj profile avatar

Inventory Graph

10 9 8 7 6 5 4 3 2 1 0 3 Months of inventory SELLER'S Market BALANCED Market BUYER'S Market

Thinking of Selling?

Find Out Your Home’s Value in Today’s Market!

No Email or Signup is required to view your home estimate.

estimate your home value

Contact Manoj Kukreja

Sales Representative, Century 21 People’s Choice Realty Inc., Brokerage
(647) 576 - 2100

Manoj profile avatar

Recent Sold Listings in Junction Area, Toronto

Popular Cities